Dome Court
Estate.
Architecture held
together by landscape.
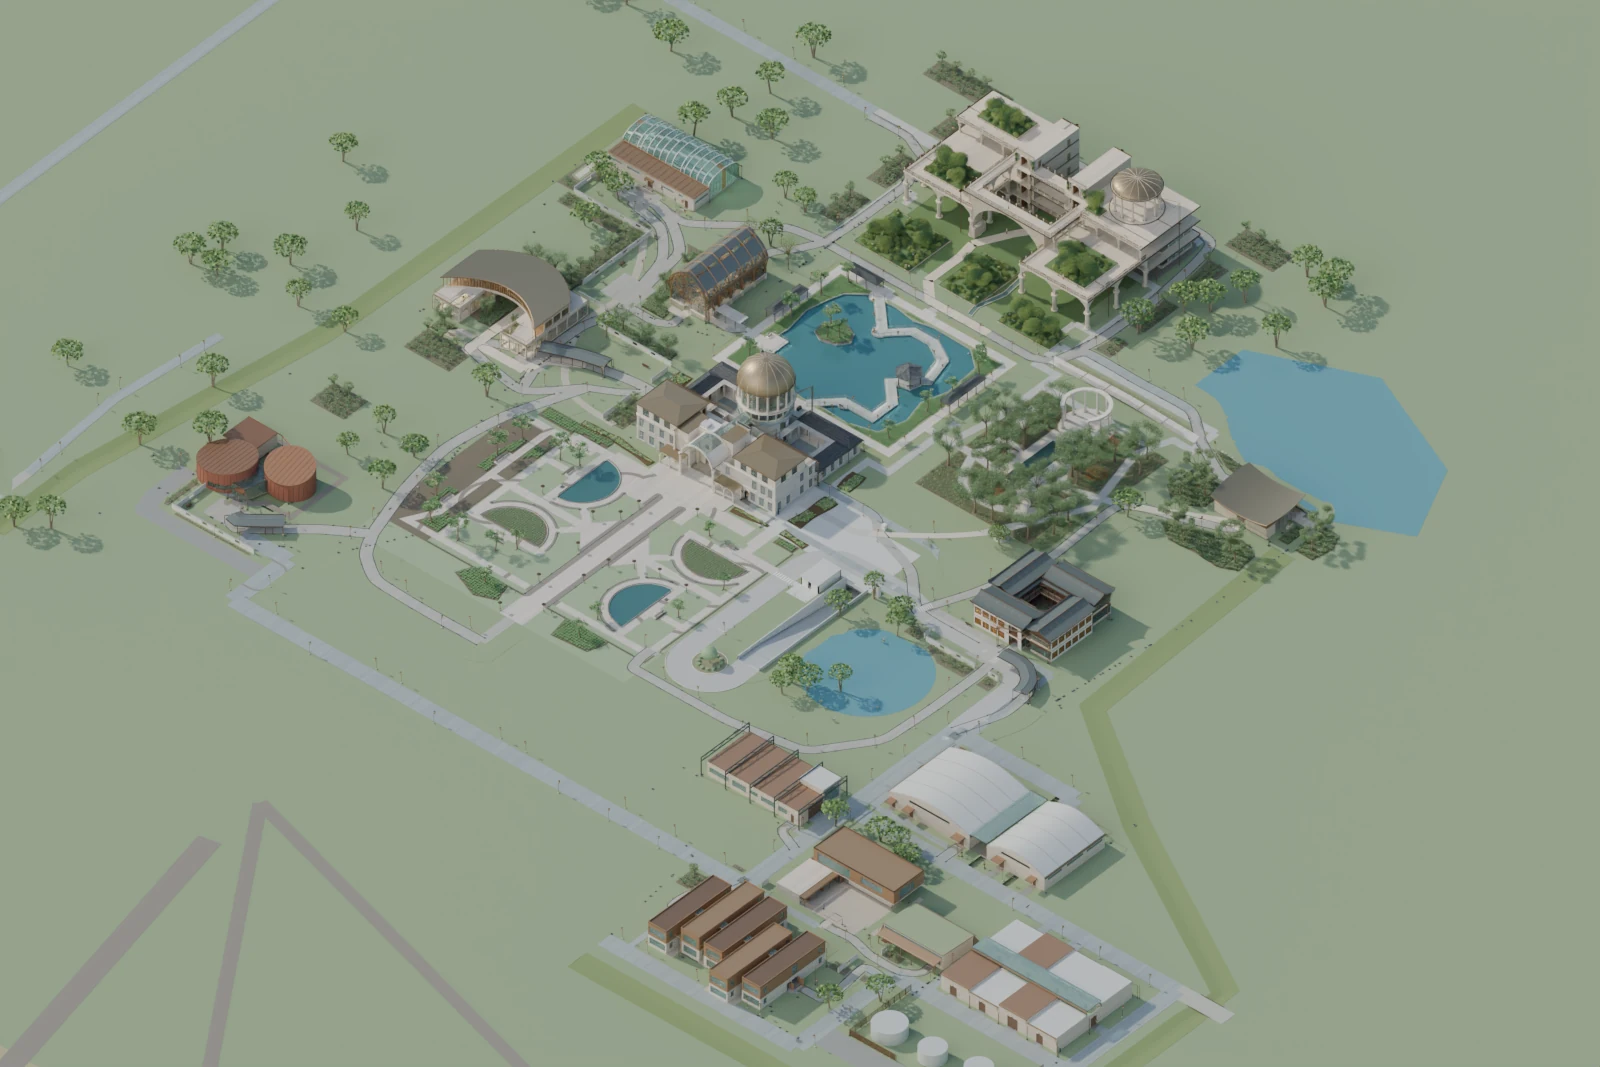
THE BRIEF
Distinct forms.
A shared landscape.
An independent concept for a private estate, bringing a domed residence, reading rooms and garden buildings into one continuous landscape.
The formal arrival court establishes orientation. Water, shade and garden walks bring the scale closer to everyday life, while stone, timber, copper and glass provide a common material language.
- Programme
- 17 buildings / 6 core courts
- Context
- Hypothetical Newcastle setting
- Stage
- Concept development
- Direction
- Pengyu Zhang
SELECTED SPACES
From arrival
to retreat.
A sequence of open courts, water and enclosed rooms.
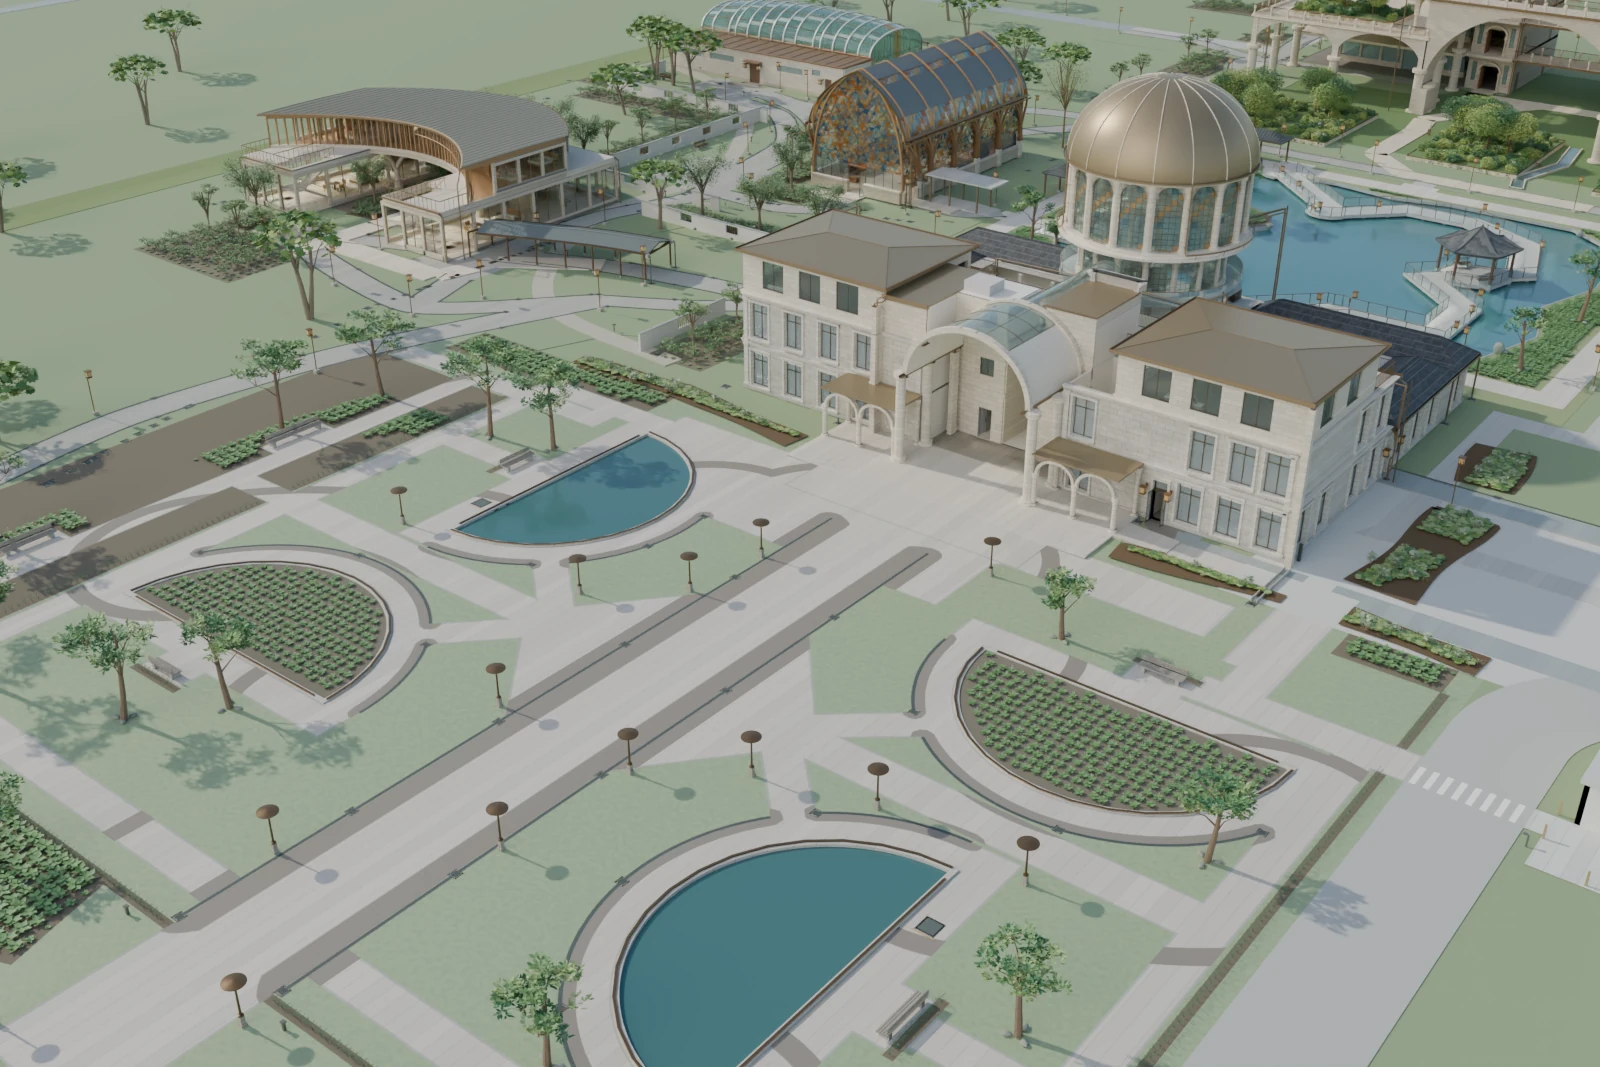
The arrival court
Alternating water and planting frame an 8-metre approach. An outer walk connects quieter places to pause.
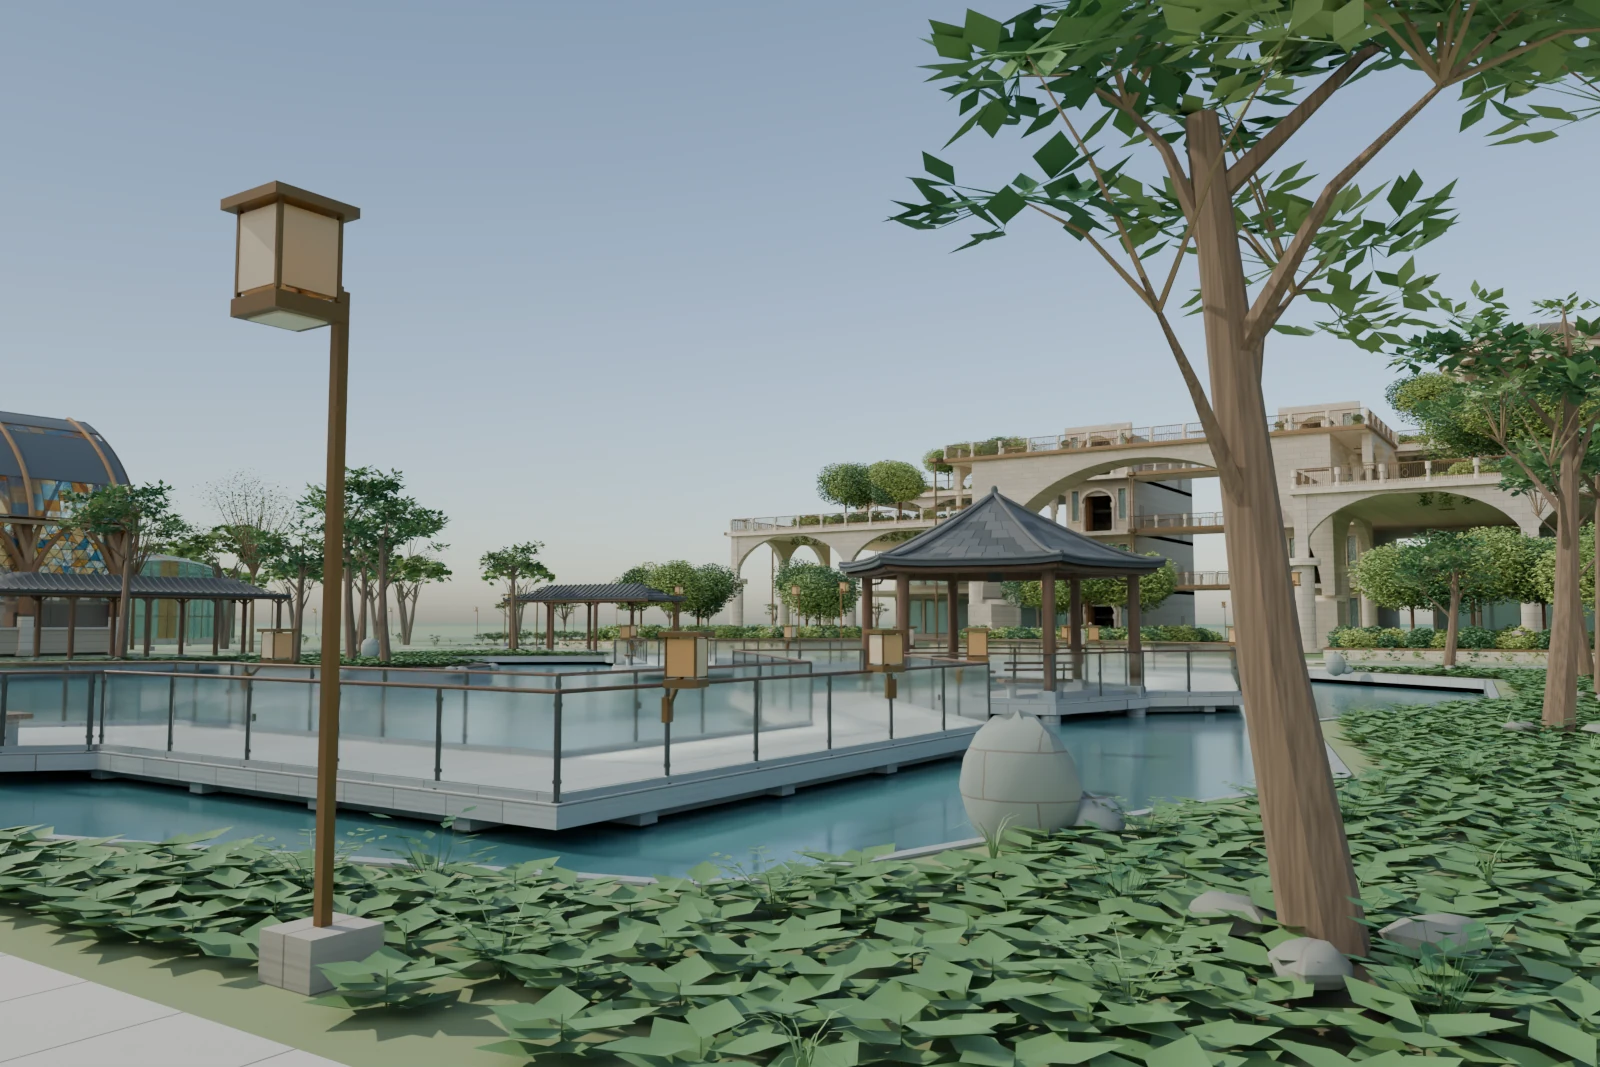
The water garden
A bridge and pavilion cross the 64 × 56-metre court, leaving an open water surface beside the route.
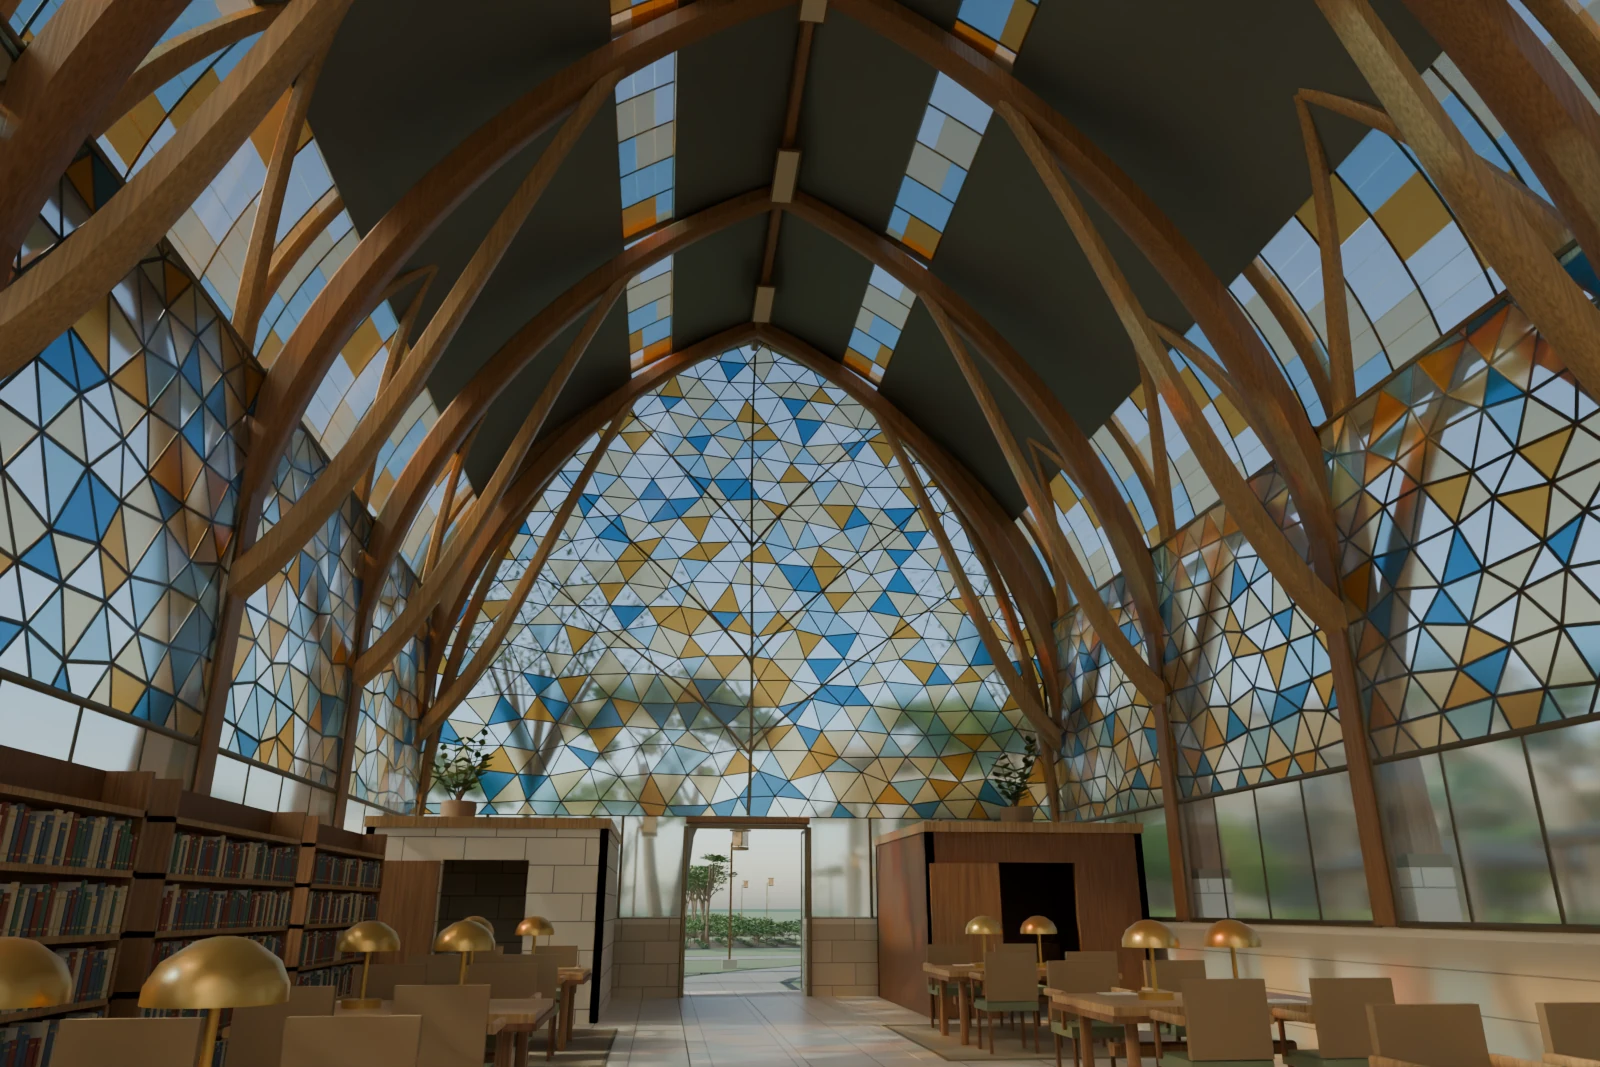
The canopy reading room
Branching ribs and coloured upper glazing define the hall. Clear lower windows retain a connection to the garden.
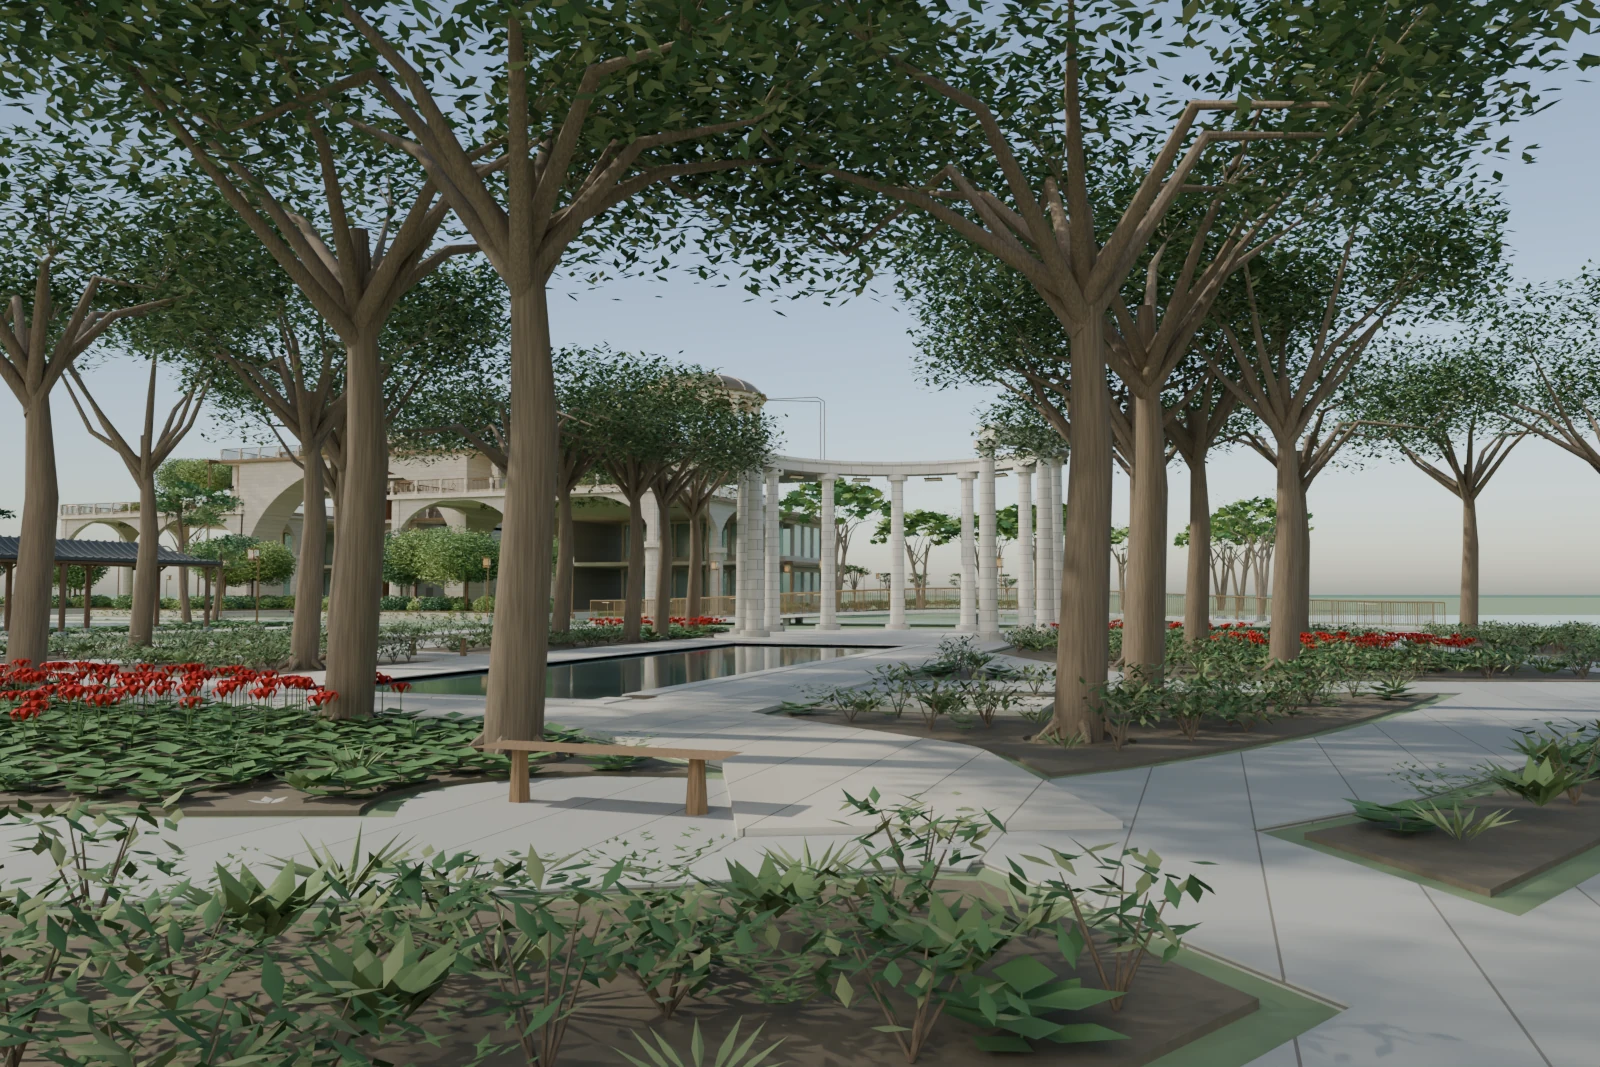
The Eden landscape
Tree canopies, reflecting water and seasonal red flowers form a sequence of shade, views and sheltered stops.
DRAWING STUDIES
Plans & sections.
Selected from the concept coordination set of 13 October 2026. Drawings connect the estate’s overall organisation with the spaces and levels of the main residence.
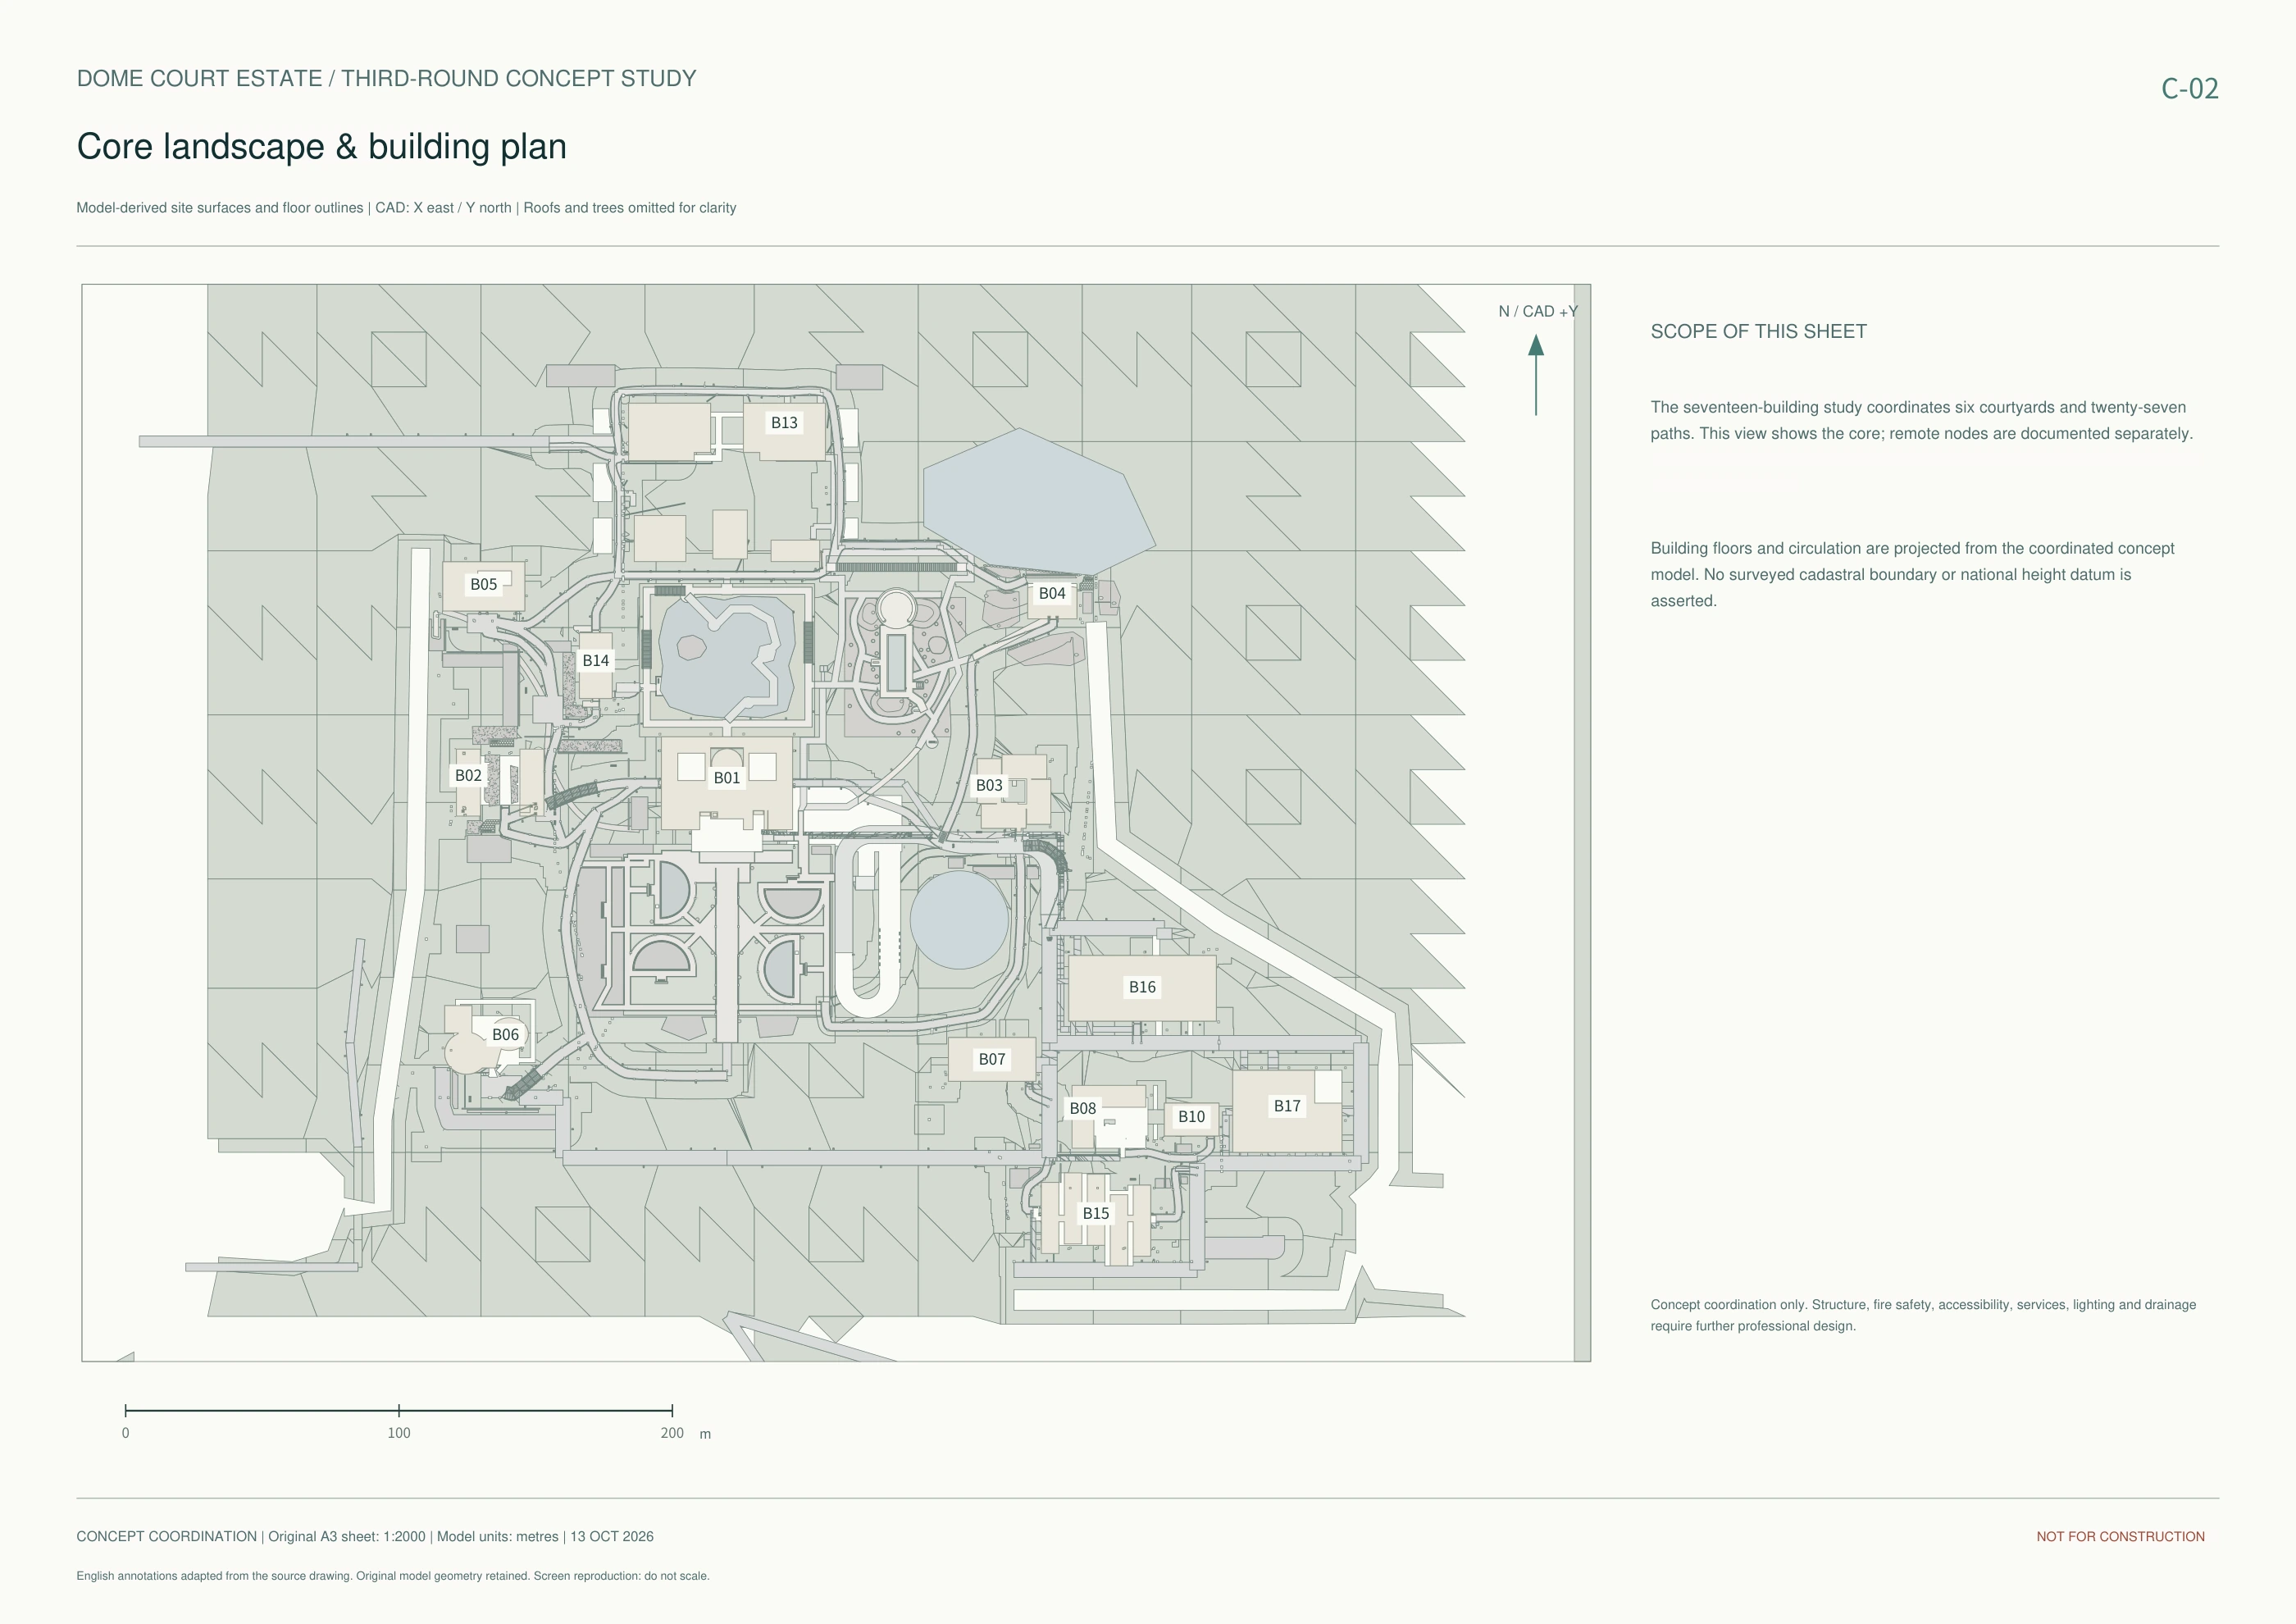
Core estate layout
Building footprints, courtyards, water and principal paths.
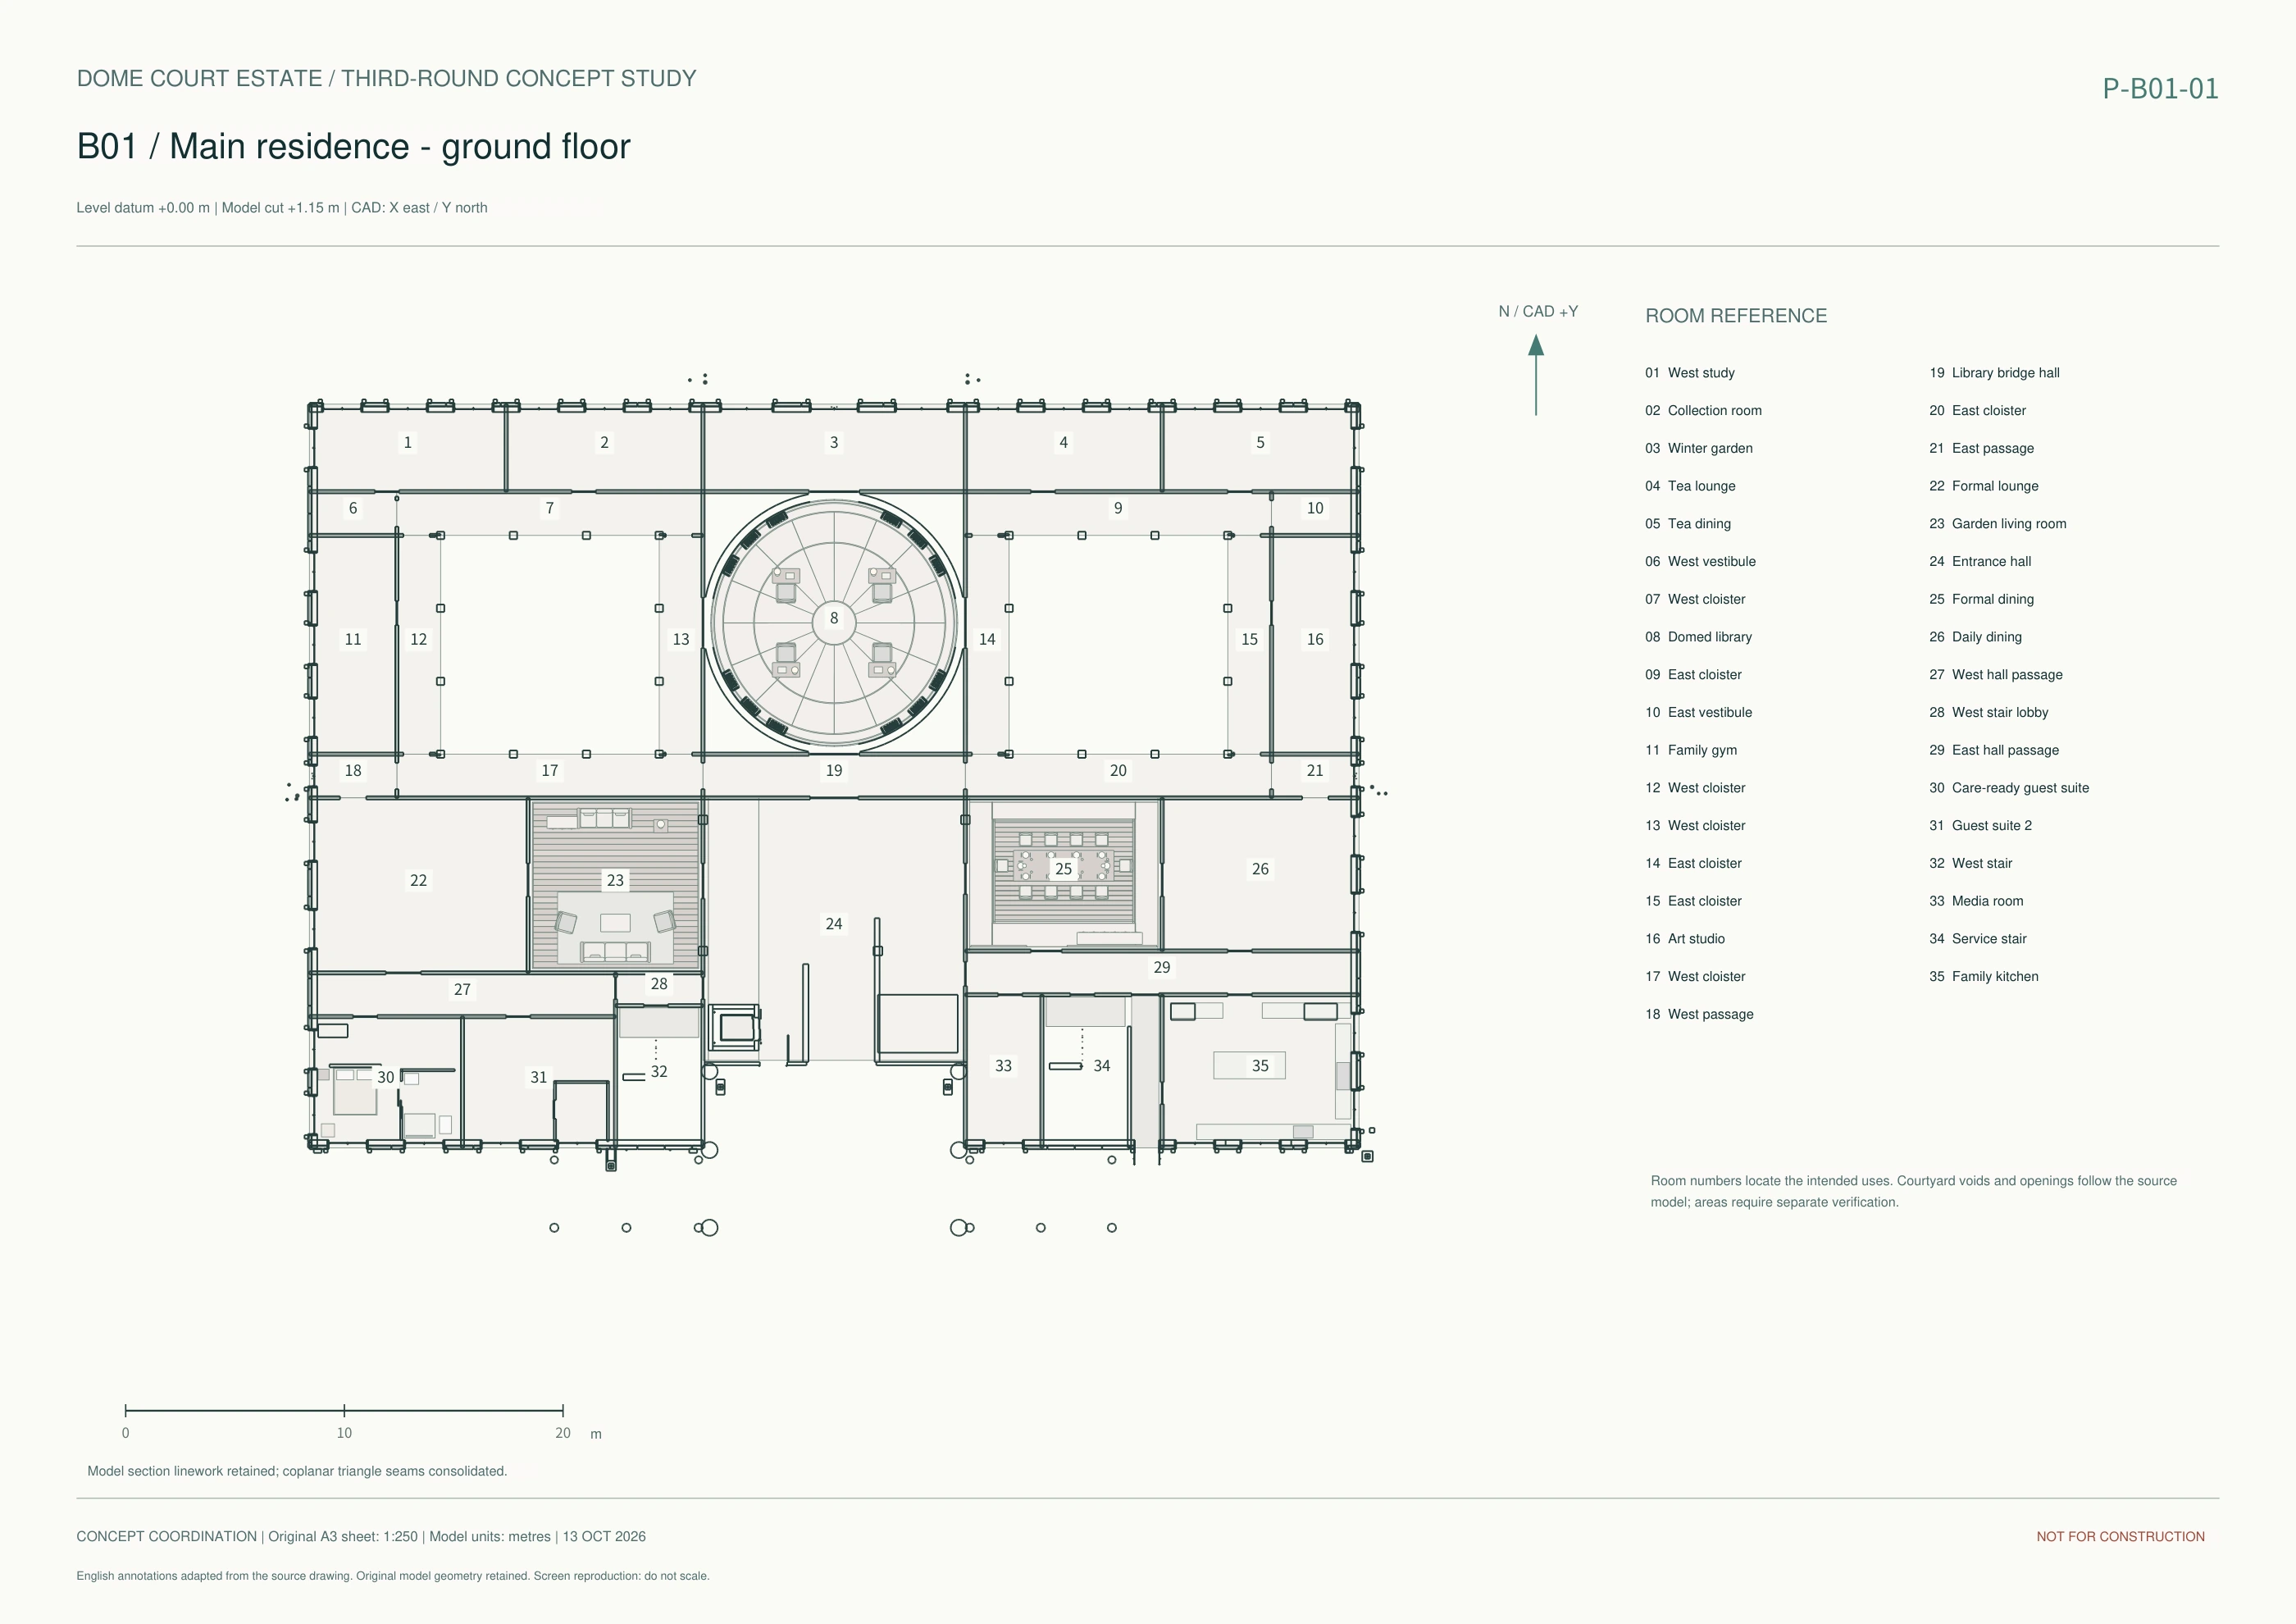
Rooms & movement
Rooms, thresholds and circulation at the residence’s entrance level.
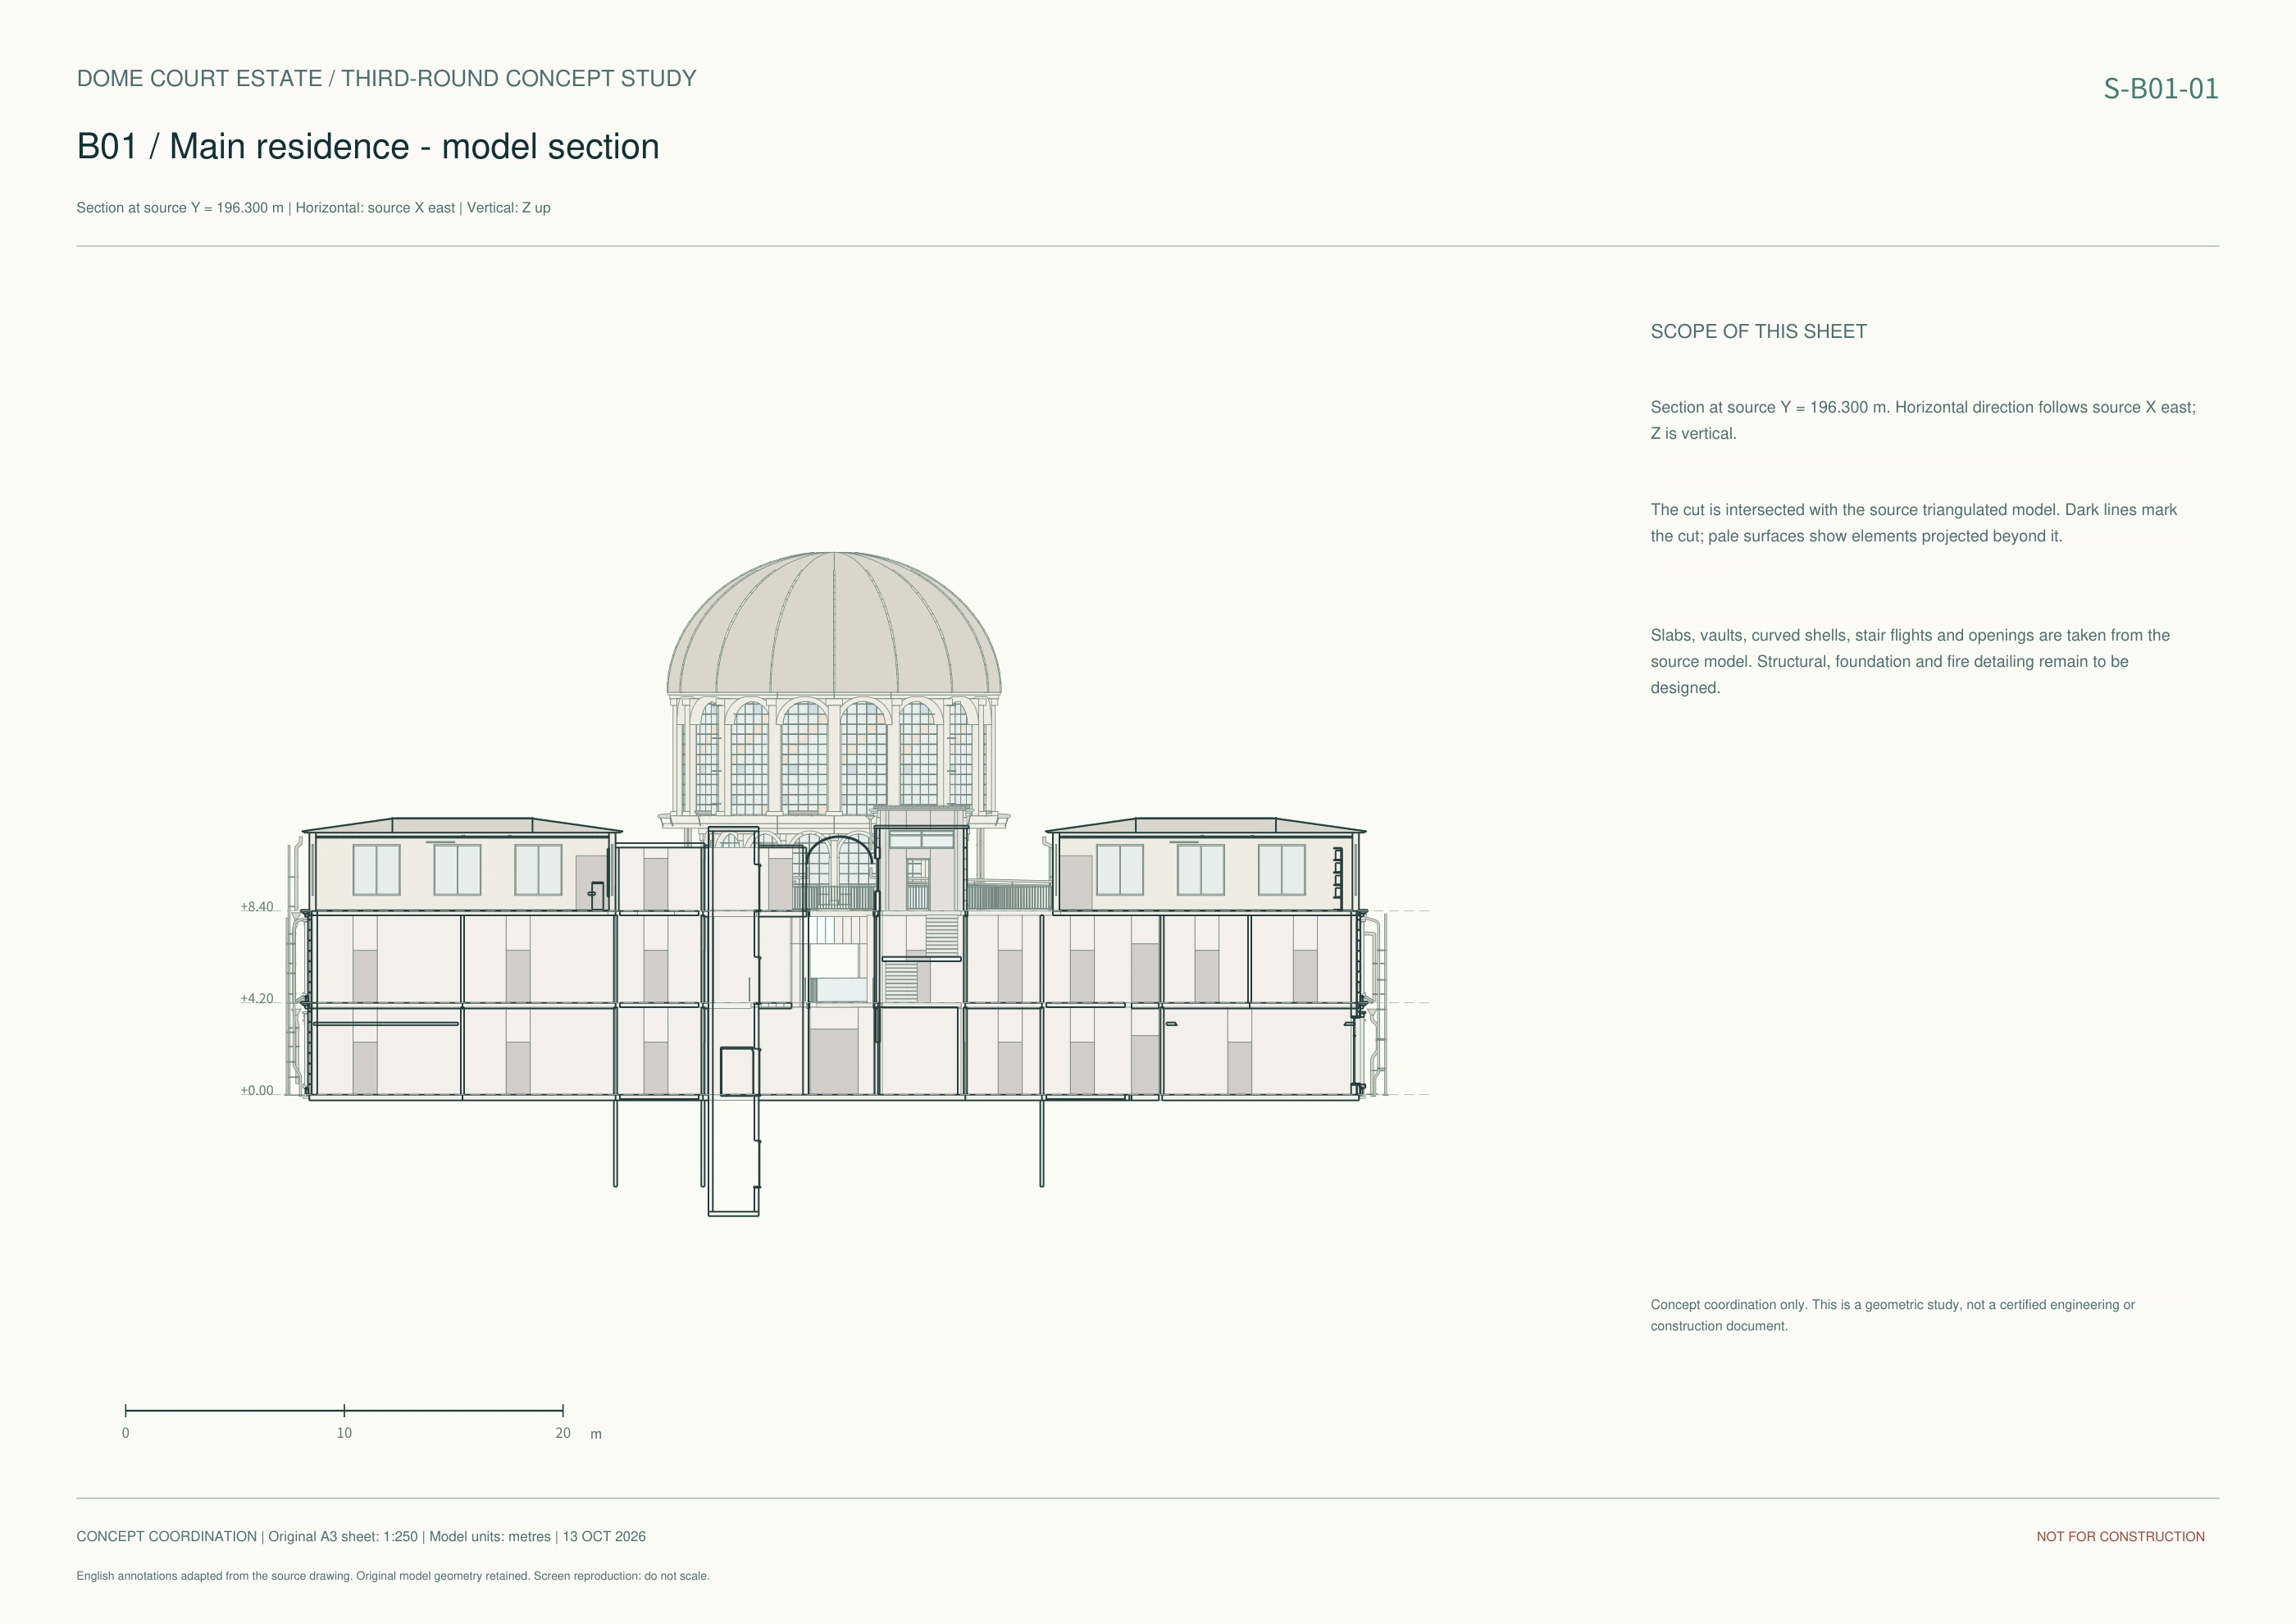
Levels & volume
A model-derived section through the main residence.
Concept coordination · Selected drawing excerptsDo not scale · Not for constructionDrawings PDF · 3 sheets
LIGHT & ATMOSPHERE
One view.
Two atmospheres.
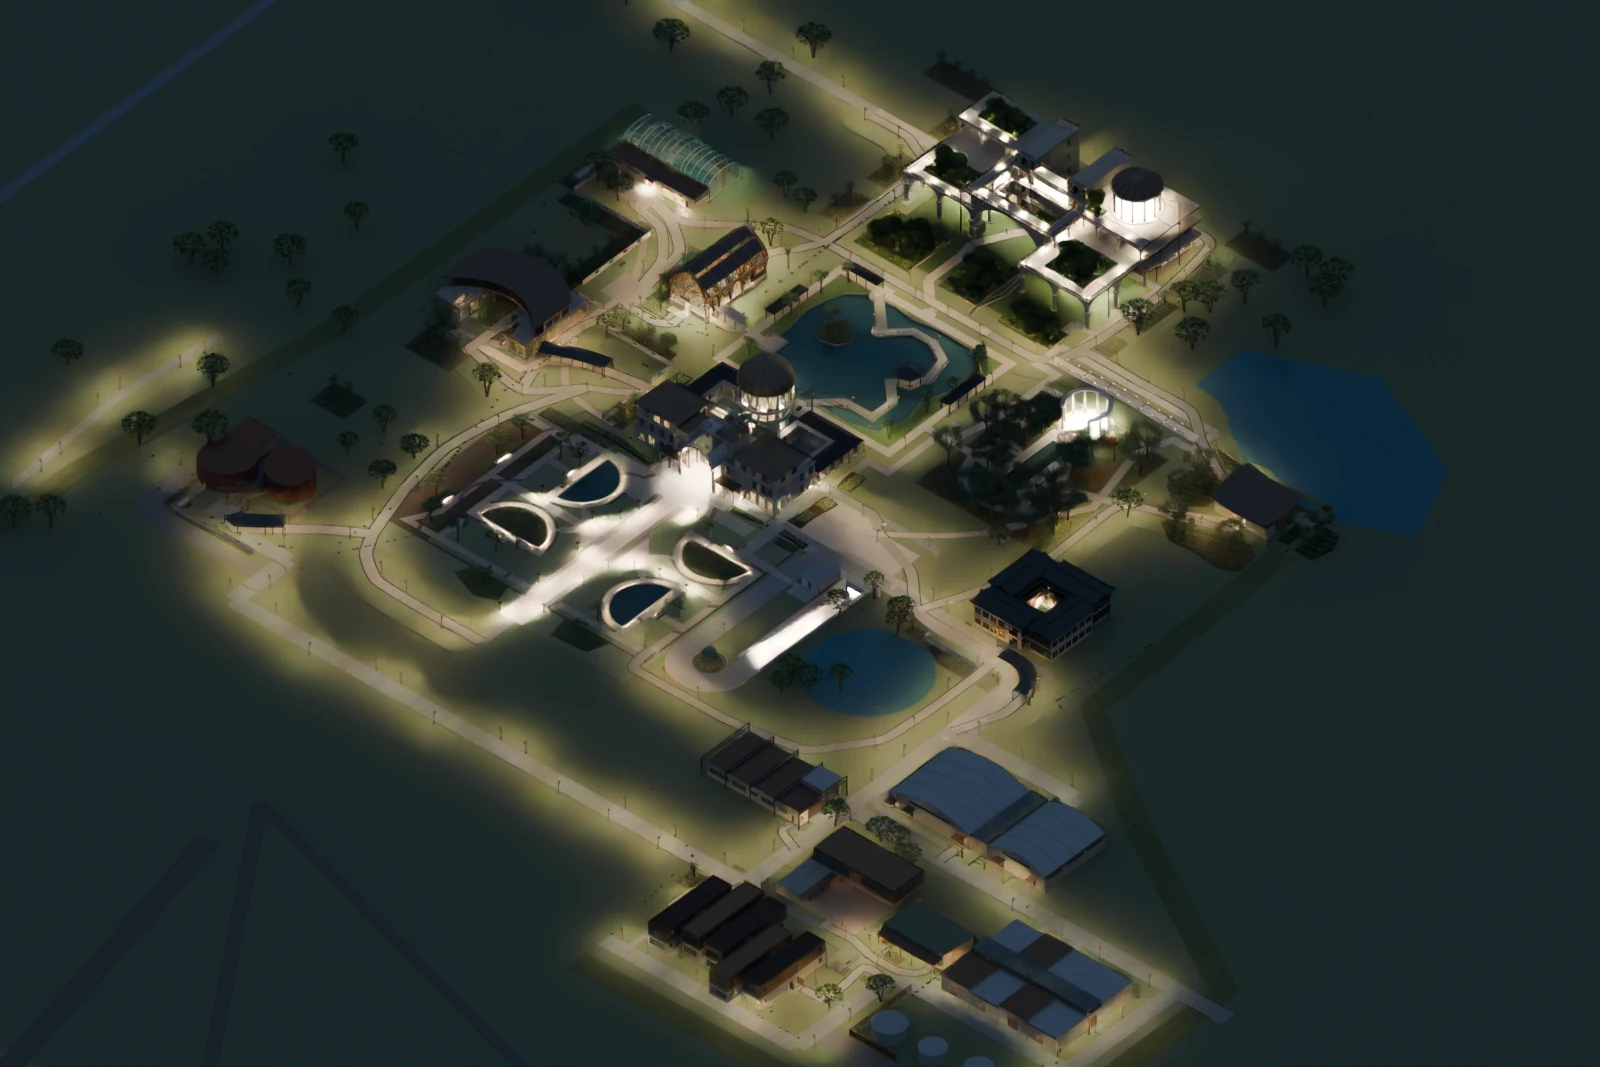
Light follows arrival, movement and gathering, then traces the estate’s larger forms. Compare daylight and the lighting study from the same viewpoint.
PROJECT DOSSIER
A closer reading.
Selected model views, drawing studies and design notes in one concise project record.
View the project dossierMaterials & everyday use
Stone and timber establish a shared material palette, with copper, grey roofs and glazing shaping individual buildings. Arrival routes, garden maintenance and service yards are considered together.
Landscape & rainwater
Planted areas and permeable paving form part of the landscape study. Site capacity, stormwater paths and planting suitability remain subjects for specialist design.
Credits & project status
Concept direction: Pengyu Zhang. AI-assisted visual development. Independent, unbuilt concept study, October 2026. Drawings record design development and do not constitute construction or approval documents.